

For sale
Landmark: Yakkasaroy banquet hall · Tashkent
3 hectares of land
For a residential developer
A 30,000 m² (300 sotix) plot for sale to develop a residential complex. A cadastral document is in place, according to the owner.

- 3 ha
- 300 sotix · 30,000 m²
- $120,000
- per sotix (100 m²)
- $36,000,000
- total price
- Cadastre
- document in place, according to the owner
The plot
Room for a residential quarter
A possible concept: a residential quarter with a landscaped courtyard, parking and commercial space on the ground floors.
Satellite view
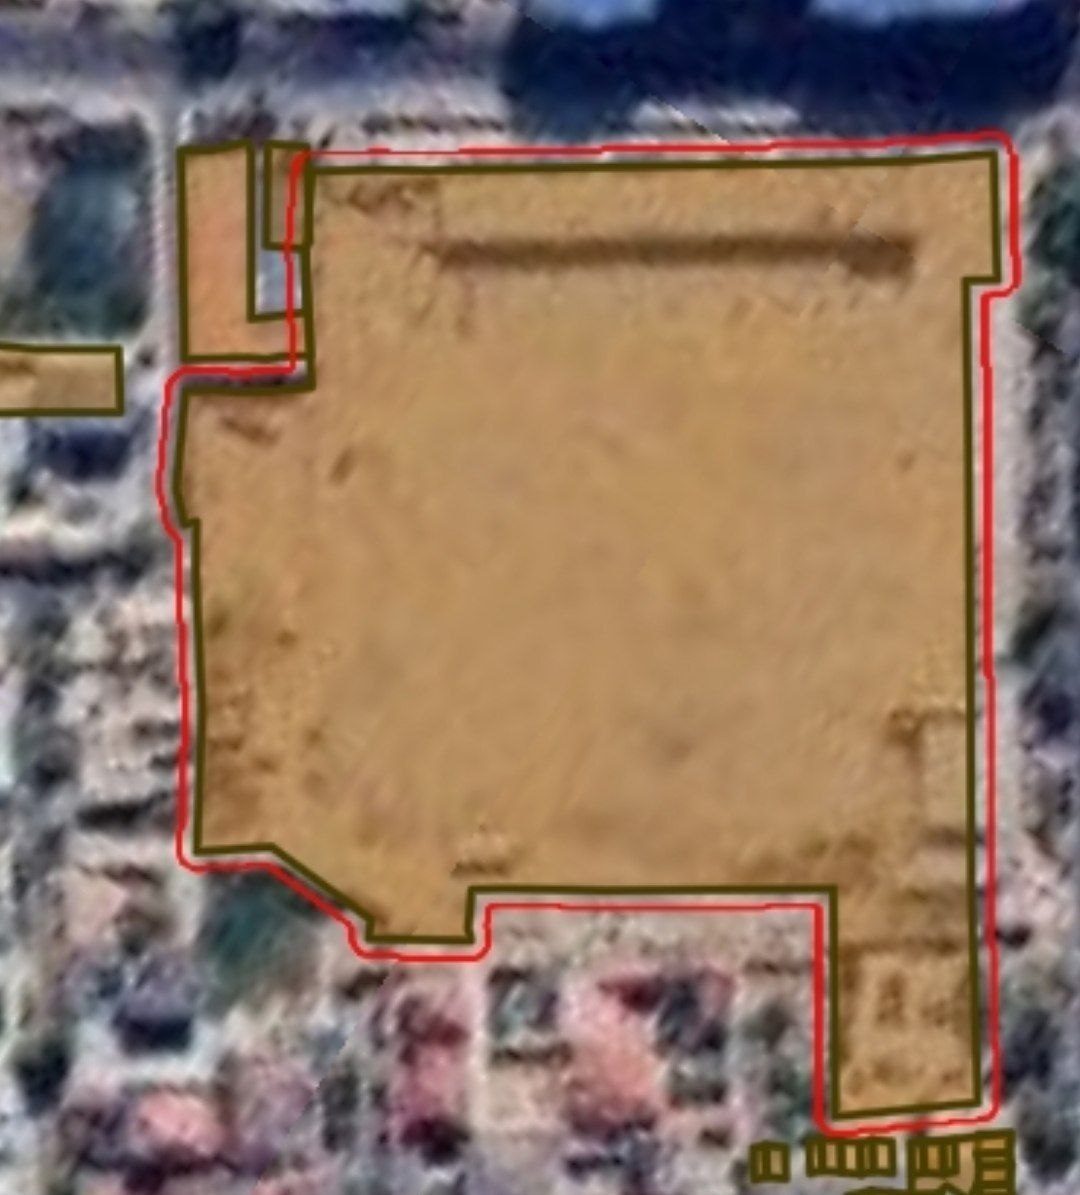
Plot boundaries (sketch)
The boundaries are a sketch; the exact ones are in the cadastral document.
Ahmadiy Property note
What the documents need to confirm
A cadastral document is in place, according to the owner. When the documents are studied, these must be confirmed:
-
Residential use
The plot’s designated use and whether a residential complex can be built on it.
-
Permitted height
How many storeys the planning rules allow.
-
Building density
How much floor area can be built on the plot.
-
Utility connections
Electricity, gas, water and sewerage.
Location
Landmark: Yakkasaroy banquet hall
The plot is by this landmark. Call or message us on Telegram for the exact location and the documents.

Map: © OpenStreetMap contributors
Distances are in a straight line from the landmark.
- Maternity Complex No. 8590 m
- Courtyard by Marriott640 m
- Pushkin Square1.0 km
- Askiya Bazaar1.0 km
- Seattle Park1.1 km
- Aeroport railway station1.2 km
- Flower Market1.2 km
- Seoul Park1.3 km
- Navoi University of Uzbek Language and Literature1.6 km
- Mirabad Bazaar1.8 km
- Tukimachi railway station1.8 km
- Tashkent State Transport University1.9 km
See also
Similar properties
Contact
Ask about the plot
Call us or message us on Telegram: we’ll answer your questions about the plot and its documents.
The information on this page is for reference only and is not a public offer. The cadastral document is stated according to the owner. Residential use, permitted height, building density and utility connections must be confirmed when the documents are studied.