

Final stage: facade and interior finishing
31 Taxtapul St · Shaykhantahur · Tashkent
Taxtapul
A building of its own for one brand
A basement and 4 floors, a lift and an underground car park for 12 cars. Open-plan floors, taken one at a time or as a whole building: lease, purchase, or lease with an option to buy. The whole building from $2,500,000.

- 1,855.0 m²
- leasable area (GLA)
- 5
- levels: basement + 4 floors, lift
- 12
- underground parking spaces
- 3.0–4.0 m
- ceiling height
The building
Glazed facade, roof terrace and evening lighting
The facade has room for the tenant’s signage, so the building carries your brand.
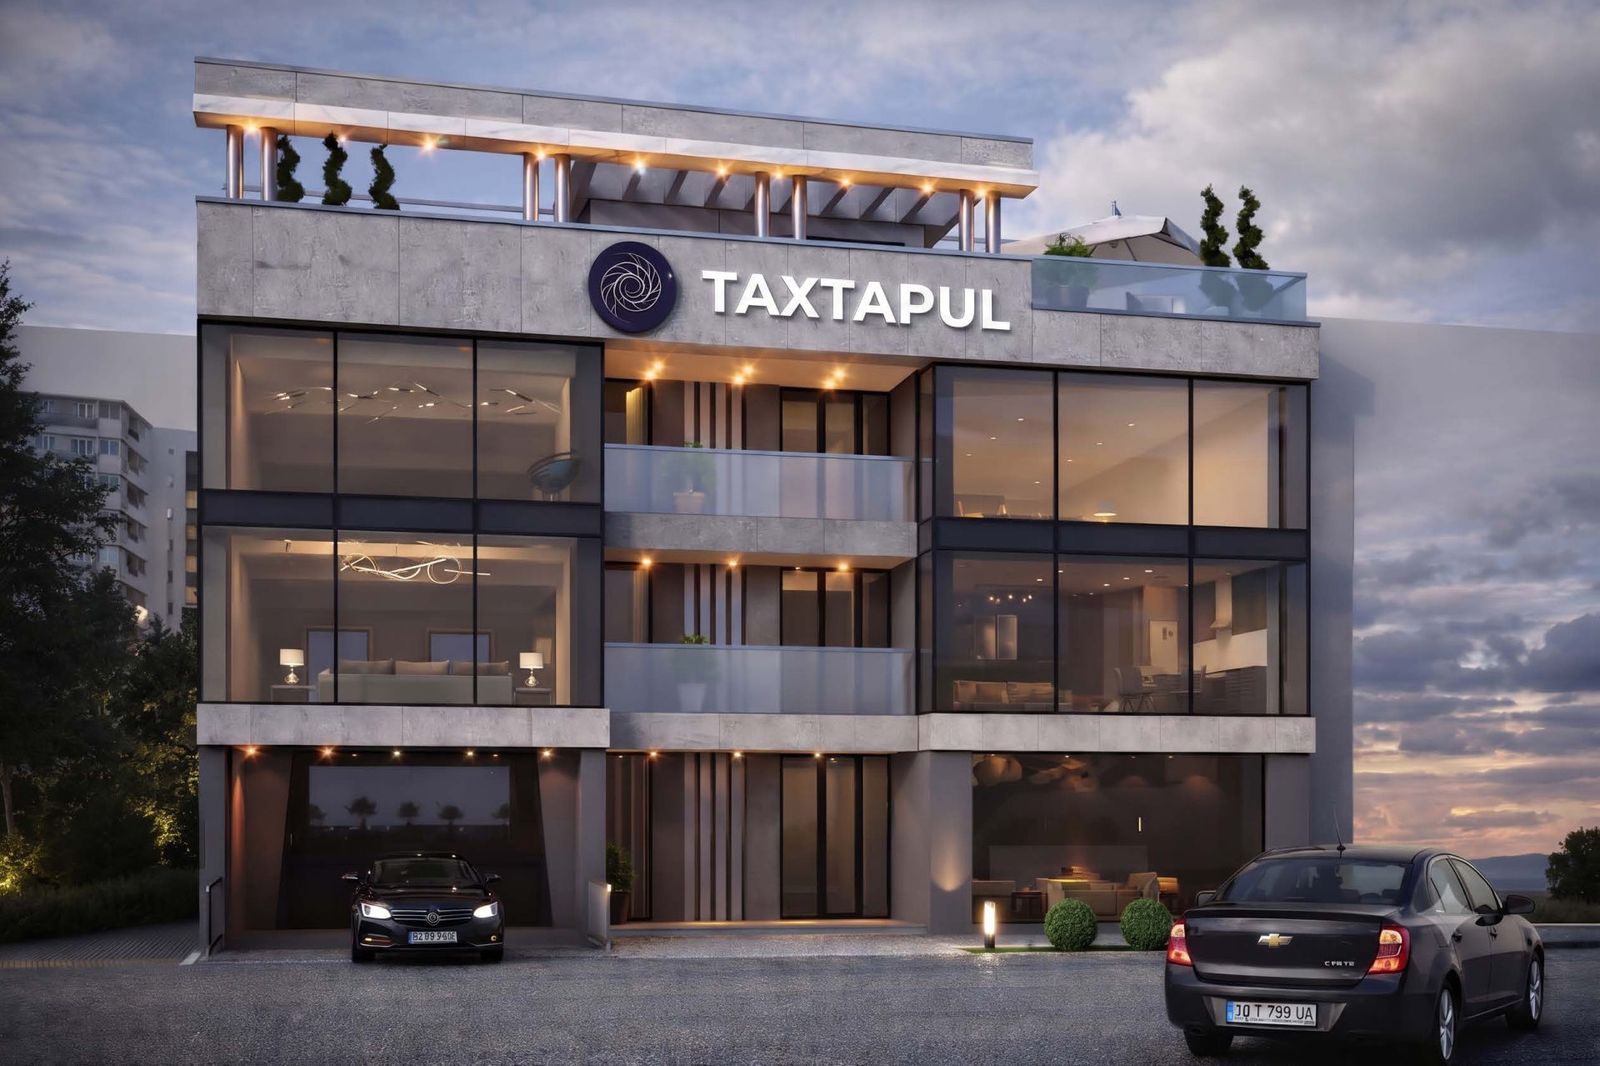
Street view
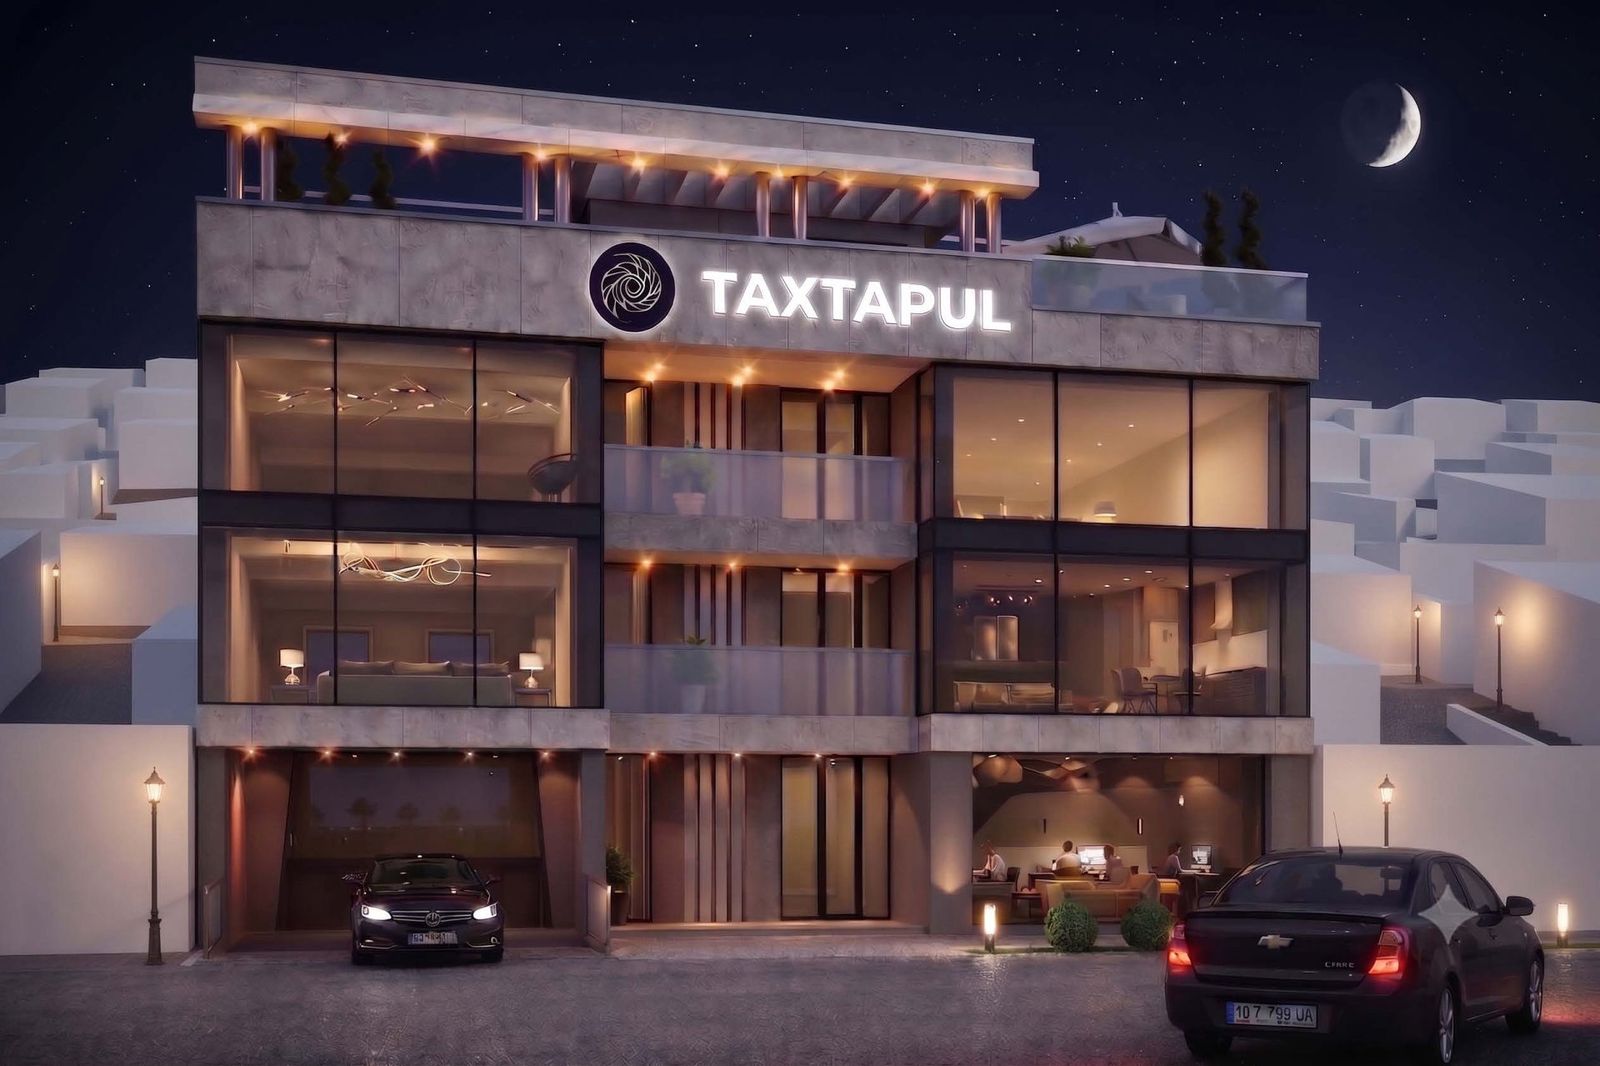
At night
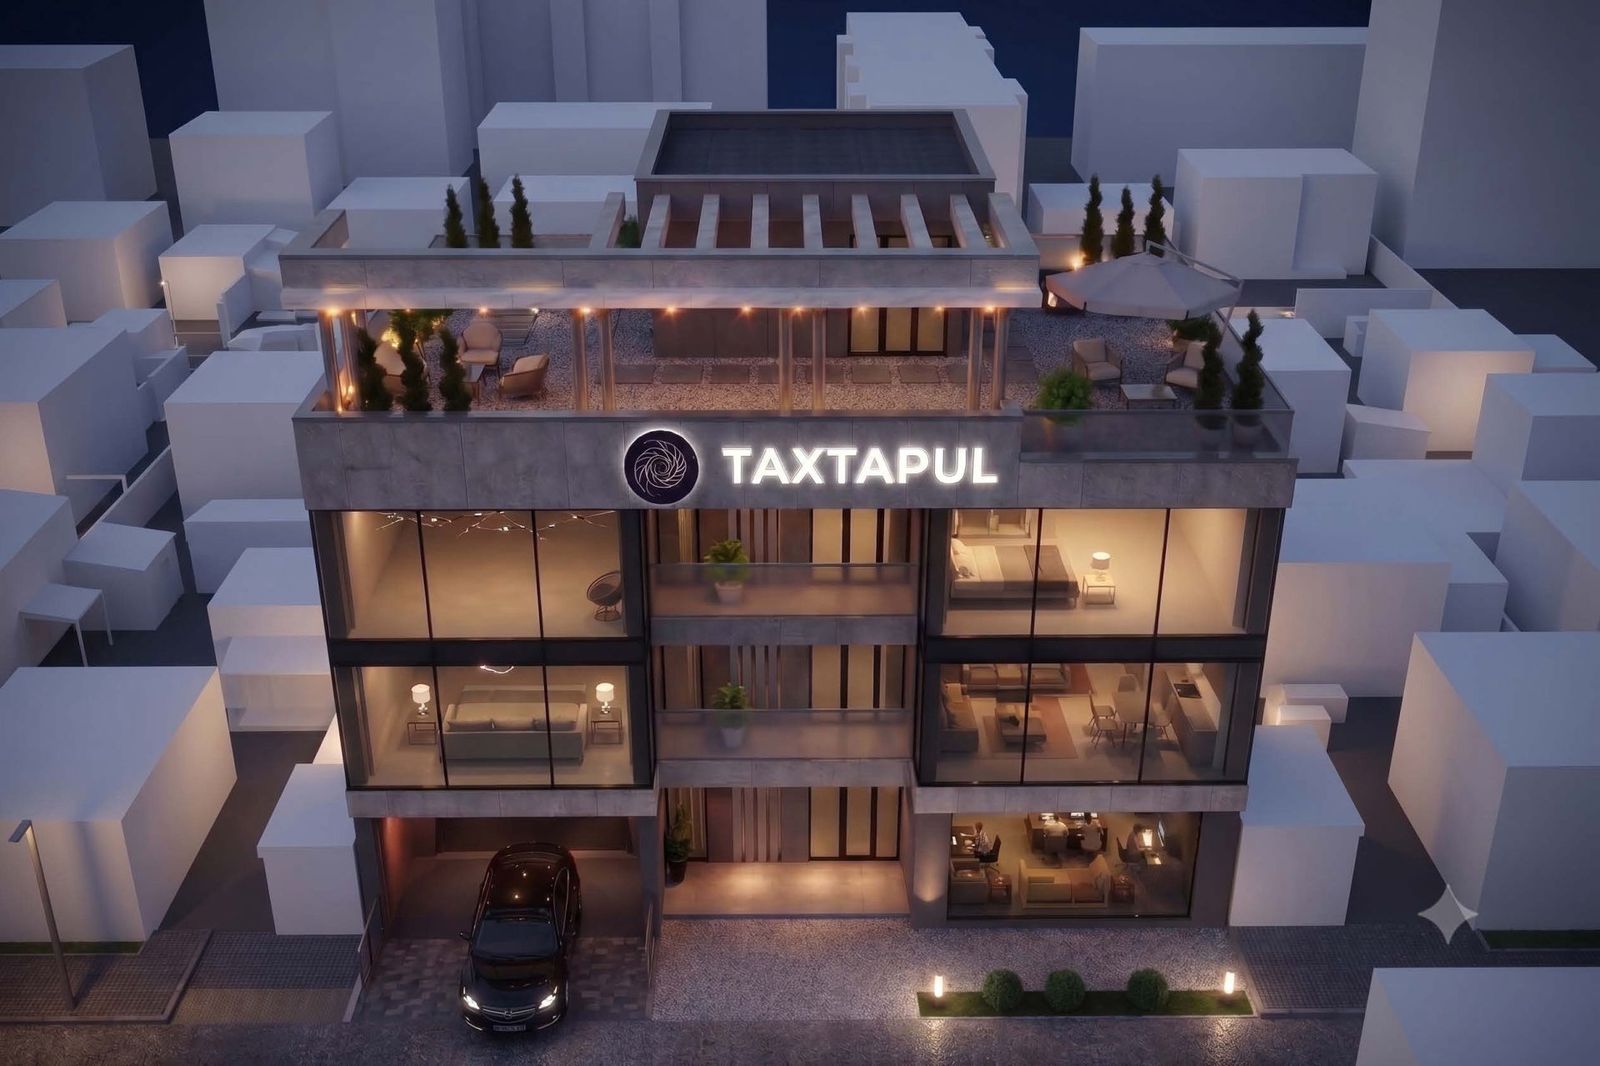
From above
Images are project visualisations.
Construction progress
The building is nearly finished
Facade and interior finishing works are underway. The video shows the inside of the building as it is now. Site visits by arrangement.
Book a visit Play the video
Floors
Floor by floor, each level with its own plan
Every floor is available. There are no internal partitions, only columns on a 5,950 × 7,150 mm grid and the lift core, so the space divides to your brief.


-
Whole building · 5 levels
A building for one brand
- Leasable area (GLA)
- 1,855.0 m²
- Gross area (GBA)
- 2,299.0 m²
- Underground parking
- 12 spaces
A clinic, a training centre or a headquarters: your own signage on the facade and no neighbours in the building.
-
Floor 4 · level +12.100
Office or training centre
- Leasable area (GLA)
- 371.5 m²
- Gross area (GBA)
- 481.4 m²
- Ceiling height
- 3.0 m
Two parts: 288.7 and 82.8 m².
-
Floors 2 and 3 · levels +4.300 and +8.200
Clinic, office, training centre
- Leasable area (GLA)
- 371.5 m² each
- Gross area (GBA)
- 481.3 m² each
- Ceiling height
- 3.6 m
Two identical floors. A clinic can take them together with floor 1.
-
Floor 1 · level ±0.000
Showroom, services, clinic reception
- Leasable area (GLA)
- 381.6 m²
- Gross area (GBA)
- 440.0 m²
- Ceiling height
- 4.0 m
Floor-to-ceiling glazing and 4 m ceilings, for a showroom or a service business with walk-in clients.
-
Basement
Services, showroom, support space
- Leasable area (GLA)
- 358.9 m²
- Gross area (GBA)
- 415.0 m²
- Ceiling height
- 3.0 m
Extra space for a showroom or service on floor 1, or storage.


Areas are based on state cadastre data and are subject to on-site measurement of the premises. Plans are based on working drawings and are not a survey.
Who it suits
One building, four formats
-
Floors 1–3
Clinic
34 medical facilities within 1 km: hospitals, a maternity complex and dispensaries bring referrals and follow-up patients. The open plan lets you lay out consulting and diagnostic rooms to licensing requirements.
-
Floors 2–4
Training centre
A 371.5 m² floor with no partitions divides into classrooms of any size. There are many schools and kindergartens around, but almost no commercial training centres.
-
Floors 2–4 or the whole building
Office
A headquarters with your own signage on the facade. One floor, one company, no corridor neighbours.
-
Floor 1 and basement
Service or showroom
On the street front, with floor-to-ceiling glazing and 4 m ceilings, for a showroom or a service business with walk-in clients.
The area in numbers
The demand already lives here
The building stands in Tashkent’s densest district. Three districts meet within 2 km, and 117,000 people live there.
- 32,375
- residents within 1 km walking distance
- 13,841
- people per km² Shaykhantahur is the city’s densest district
- 34
- medical facilities within 1 km hospitals, a maternity complex and dispensaries: a ready patient flow for a clinic
- 3
- business centres within 1 km the office niche is open
Source: geo-analysis in the project presentation, 2026. Population from a population grid calibrated to official statistics.
Location
Old city centre, on the street front
An established medical cluster is close by: Sinomed MD International Hospital, the regional oncology centre and the republican medical college. Within 1–2.5 km are the Minor Mosque, Navruz Park and the Crowne Plaza, AZIMUT and Radisson Blu hotels.
- Small Ring Road
- next to it
- Tashkent City
- 12 min · 4.5 km
- Amir Temur Square (centre)
- 13 min · 5.2 km
- Islam Karimov International Airport
- 31 min · 14.9 km
- Gafur Gulom metro station
- 25 min walk · 1.8 km
Driving times are approximate, from route planning.

Map: © OpenStreetMap contributors
Distances are in a straight line from the building.
- Children’s Infectious Diseases Hospital No. 4220 m
- Ibn Sino Medical College380 m
- Regional Oncology Dispensary480 m
- Takhtapul Gate490 m
- Maternity Complex No. 3570 m
- Alpha Business Centre940 m
- Crowne Plaza hotel1.1 km
- Navruz Park1.4 km
- International Business Centre1.6 km
- AZIMUT Grand Hotel1.7 km
- Bodomzor metro station1.8 km
- Gafur Gulom metro station1.8 km
- Radisson Blu hotel1.9 km
- Tashkent TV Tower1.9 km
- Hazrati Imam Complex2.0 km
Deal formats
Lease, buy, or both
The whole building from $2,500,000. Lease and single floors on request.
-
Lease
For an office, clinic, training centre or service business. Terms are agreed per unit: area, duration and entry conditions.
-
Purchase
The whole building from $2,500,000; single floors on request. The price is fixed by contract at the construction stage.
-
Lease with an option to buy
Move in as a tenant and decide on buying later. We structure the terms around your situation.
Frequently asked questions
Questions and answers
What businesses can use the building?
The premises are non-residential with flexible use: an office, a clinic or medical practice, services, a showroom, a training centre or courses. General-education schools and kindergartens are not allowed by the building format.
How much do the premises cost?
The whole building is for sale from $2,500,000. We share lease and single-floor prices on request: send an enquiry or call us. On a purchase, the price is fixed by contract at the construction stage.
In what condition are the premises handed over?
Shell and core, so you can design the space for your business without demolition. Utilities are brought to the boundary of the premises. For tenants, a fit-out for move-in can be arranged by agreement.
What stage is the building at?
The final stage: facade and interior finishing works are underway. Site visits by arrangement.
Is there parking and a lift?
Yes. The building’s underground car park has 12 spaces for cars. The building has no parking of its own outside. There is a lift.
Can a floor be divided to my own layout?
Yes. There are no internal partitions, only columns on a 5,950 × 7,150 mm grid and the lift core. Partitions are designed to the tenant’s brief.
Can I lease instead of buying?
Yes. The premises are offered for lease, for sale (a single floor or the whole building) and on a combined basis: move in as a tenant and decide on buying later.
See also
Similar properties
Contact
Get the floor plans and terms
Call us or message us on Telegram: we will send the floor plans and terms and arrange a visit.
The information on this page is for reference only and is not a public offer. Areas are based on state cadastre data and are subject to on-site measurement. Images are project visualisations.